Blog · · 2 min read
Beauty salon and spa trends for 2026: calm rooms, scent and skin health
Every year the Global Wellness Summit publishes its forecast of wellness trends. Reading the 2026 list as furniture makers, we see a clear direction: less measuring and optimising, more calm, senses and long-term skin health. Here is what that means for the room you are about to design.
What the 2026 forecast says
The Summit's 2026 forecast (as reported by Spa Business) includes ten trends. Five of them matter most for salons and spas:
- The over-optimisation backlash: consumers are moving away from metric-heavy wellness towards emotional repair, nervous-system safety and pleasure.
- The rise of neurowellness: nervous-system regulation is becoming a major focus, with familiar practices reframed as nervous-system care.
- Fragrance layering: scent is returning as an emotional and cultural language.
- Skin longevity: the focus is moving from anti-ageing to long-term skin health and function.
- The festivalisation of wellness: in-person group events that emphasise participation and belonging.
The rest of this article is our own interpretation as a manufacturer, not part of the report.
What it means for the room
Calm is a design problem before it is a service problem. A few practical consequences:
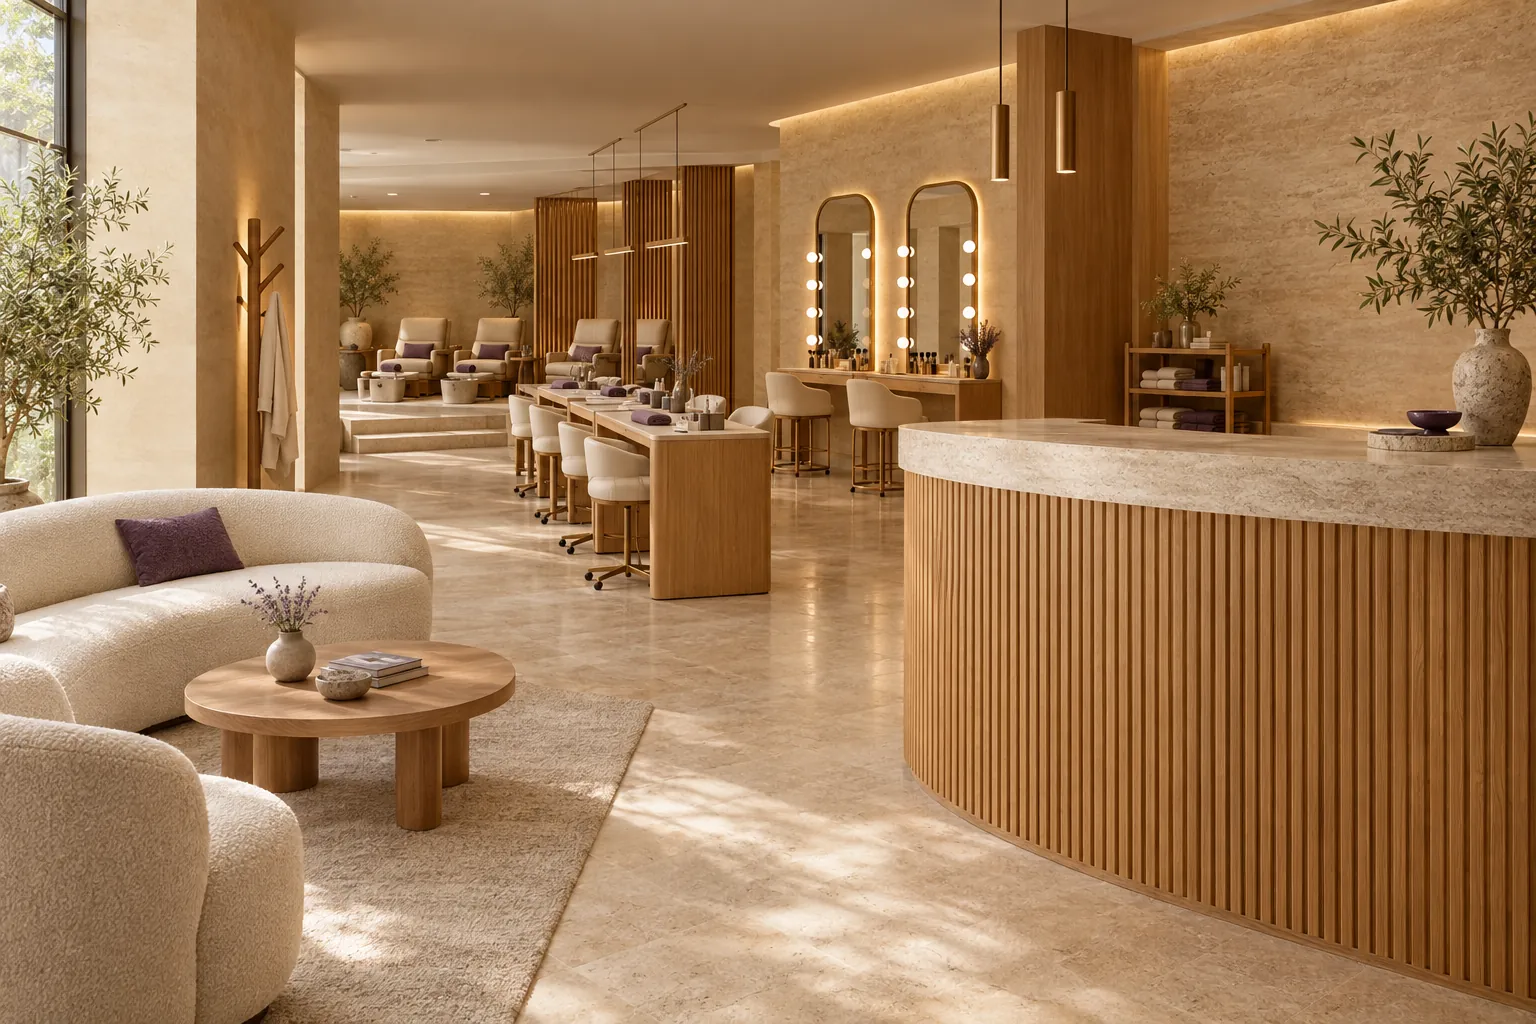
- Quiet, enclosed treatment spaces. If clients are coming for nervous-system calm, privacy and low noise matter. Partitions and room dividers that actually separate spaces, and furniture that does not creak, become part of the treatment.
- Warm, natural materials. Solid wood, soft upholstery and matching tones make a space feel settled. Mixing unrelated pieces makes it feel busy.
- A place for scent. If you work with fragrance, plan ventilation and a way to control intensity; scent should invite, not overwhelm, and it needs to be kept apart from nail and chemical areas.
- A consultation corner for skin programmes. Long-term skin care is a conversation, not a single visit. A small, comfortable consultation spot with storage for products and records supports it.
- Flexible shared space. Group experiences need a lounge or open area where several guests can sit together, with seating that can be rearranged.
Where to start
You do not need to rebuild your salon. Start by deciding which of these ideas fits your clients, then adjust one zone at a time: the waiting lounge, one treatment room, the consultation corner. Furniture in matching materials is the quickest way to make that zone feel intentional.
If you are opening something new, our turnkey projects cover planning, production in a single workshop and export delivery, so the lounge, treatment rooms and storage are made to match.
Sources
Free layout
Designing a new salon or spa space?
PDF, DWG or a phone photo of a sketch — all fine. Replies within 24 hours.