
Blog · · 2 min read
Relaxation area furniture for spas: what to check for hammam, sauna and lounge zones
The relaxation area is where guests spend the quiet part of their visit, and it is often the place they remember. It is also where furniture meets the hardest conditions in a spa: heat, steam, splashes and constant use. A good plan starts by dividing the area into dry and wet zones.
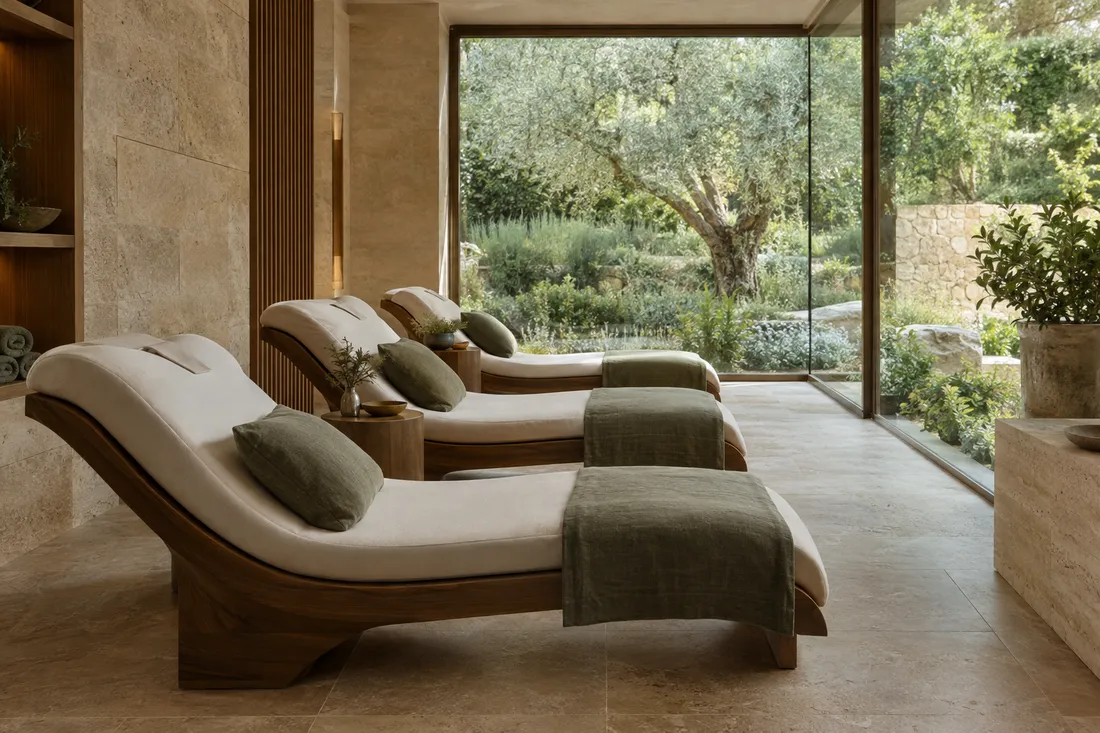
Divide the area by conditions
- Dry relaxation lounge. A calm space away from water, with loungers, seating, side tables and soft lighting. This is where upholstered wooden furniture works best.
- Warm and humid zones, such as around a hammam or steam room. Furniture must tolerate humidity and regular wetting. Specification matters more than appearance here.
- Sauna rooms. Heat is the main challenge. Benches and backrests are usually made from specific woods chosen for heat, and metal fittings can become too hot to touch.
What to check for loungers and seating
- Comfort over a long stay. Guests may lie for an hour or more. Look at back angle, cushioning, and whether the piece supports the legs.
- Stability and safety. People get up slowly after heat and relaxation, so pieces must be stable and not tip or slide.
- Easy-to-clean surfaces. Choose upholstery and finishes that are intended for commercial use and that you can wipe down between guests.
- Spacing. Leave room to walk between loungers and a side table for water and a towel within reach.
Wet and heated areas need a confirmed specification
We build wooden relaxation loungers and seating for dry lounge areas. For wet or heated zones such as a hammam or sauna, the right wood, finish and fixings depend on the exact conditions, and we recommend confirming the specification with your supplier before ordering. Ask how the piece handles steam and wetting, which finish is used and how it should be cleaned and maintained. Do not assume that furniture for a dry lounge is suitable for a wet area.
Make the whole area feel like one place
Matching woods, colours and shapes between the lounge, the treatment rooms and the reception make a spa feel considered. Add storage for towels and robes close to where guests relax, and plan lighting that is soft and indirect. See our spa loungers and other furniture and our turnkey projects, and read how to design the guest journey.
Free layout
Planning the relaxation area of a spa?
PDF, DWG or a phone photo of a sketch — all fine. Replies within 24 hours.